
Pole barn garages are having a moment. More homeowners are discovering how these adaptable structures can solve storage headaches while adding square footage that actually works for their lives.
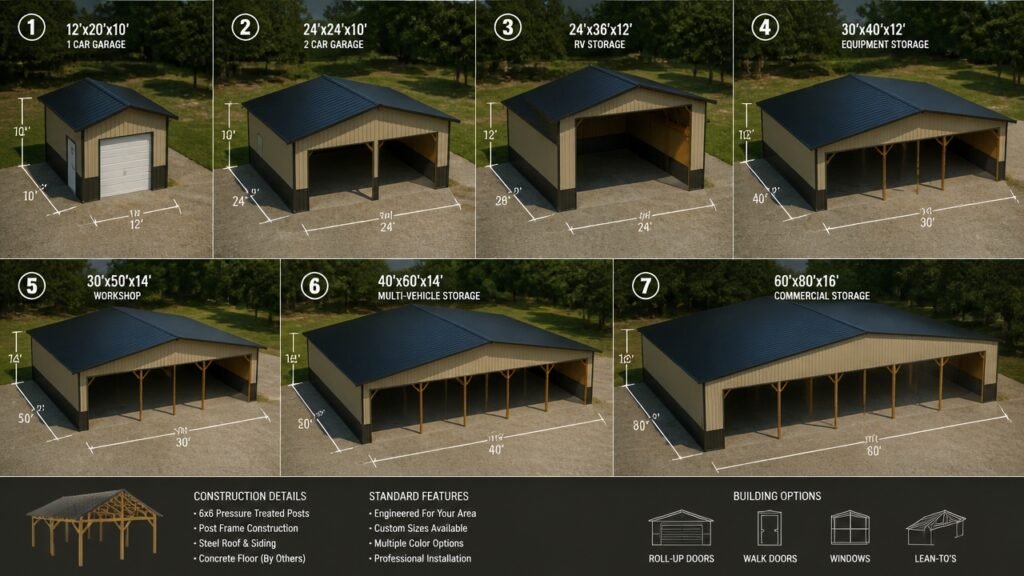
The beauty lies in the range. A cozy 24×24-foot build keeps things simple for one vehicle, while stepping up to 30×40 feet gives you room for two cars plus a corner to tinker.
From there, the footprint can grow dramatically. Sizes like 40×60, 50×80, and even 60×100 feet open possibilities for contractors, farm equipment, or serious hobby space.
Finding your fit is really about three things. Count your vehicles, be honest about how much workspace you need, and know where your budget lands.
The right dimensions reveal themselves once those pieces fall into place.
How to Size Your Pole Barn: Vehicle Count, Workspace, and Budget
Vehicle Count
Start with how many vehicles you own. A standard car needs about 10 by 20 feet. Trucks require roughly 12 by 24 feet.
Multiply each vehicle by its footprint. This gives you the base square footage for parking alone.
Workspace Needs
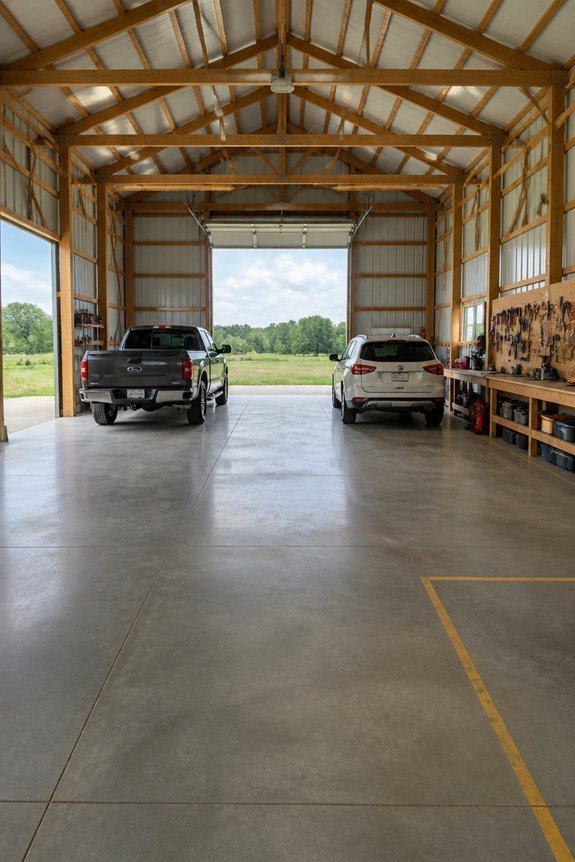
Think about what happens around your vehicles. You need room for tools, storage, and walking space.
Most people add 30 to 50 percent extra square footage. This breathing room makes daily use much more comfortable.
Your Budget
Costs typically run $15 to $35 per square foot. Prices vary based on materials, location, and custom features.
Balance these three factors together. You will land on a size that fits your vehicles, workflow, and wallet.
24×24: Single-Vehicle Garage
Space and Fit
A 24 by 24 foot garage gives you 576 square feet. That’s plenty of room for one vehicle plus a small workspace. You’ll fit most sedans, trucks, or SUVs comfortably. Wall space remains for storage and a compact workbench.
Storage Solutions
Think vertically to maximize what you have. Wall-mounted cabinets and pegboards keep tools within reach. Overhead racks work great for seasonal items you rarely need. Every inch counts in a smaller garage, so plan your layout carefully.
Comfort and Access
Good lighting and fresh air matter more here than in larger spaces. One main entry door handles daily traffic. Add a side door if you want quicker access without opening the full bay.
Built to Last
Start with solid foundation work and proper drainage. These basics protect your investment and keep the space functional for years.
30×40: The Homeowner Standard
The 30 by 40 foot garage gives you 1,200 square feet. That’s roughly double a single bay. Two vehicles fit comfortably here. You’ll still have room for a workbench, storage shelves, and tools along the walls.
Homeowners pick this size for good reason. It handles a car and truck with ease. Or you can park one vehicle and set up a small workshop. Side-by-side parking works without tight squeezes or tricky maneuvering.
Roof pitch runs from 4:12 to 6:12. Your choice depends on local snow loads and drainage needs. At this scale, ventilation matters. So does good lighting. Both help with vehicle maintenance and keep your storage space working well.
40×40: Compact and Budget-Friendly
A 40×40 pole barn gives you 1,600 square feet of space. That makes it a smart pick for buyers who need more storage without breaking the bank.
This size fits two vehicles side by side with room to spare. You can add workbenches and shelving for tools, materials, and equipment. The footprint works on most residential lots without extra permits.
Construction costs stay reasonable compared to larger buildings. Expect to spend between $8,000 and $16,000 depending on your material choices and finishes.
Homeowners love this dimension for combined garage and workshop space. Small business owners also find it ideal for storing inventory and equipment.
40×60: Two Vehicles Plus Workshop
This footprint gives you 2,400 square feet to work with. You can fit two vehicles and still have room for a real workshop.
One bay handles parking. The other supports maintenance work, storage shelves, and tool organization. You will have space for a workbench and tool chest without feeling cramped.
Overhead lighting, electrical outlets, and compressed air lines install easily throughout. Climate control and material storage fit comfortably alongside your vehicles.
This size hits a sweet spot for homeowners who need more than basic parking. You get genuine workspace without overspending on construction or demanding too much land.
50×80: Multi-Purpose Workspace and Storage
Space That Works for You
A 4,000 square foot building gives you room to breathe. Park two or three vehicles. Set up workbenches. Store tools and equipment. You won’t feel cramped.
The 50-foot width lets you park side by side. The 80-foot length stretches back to create real workshop zones. Everything has its place.
Make It Your Own
Split the space however you need. Create a vehicle bay. Build out a mechanical workspace with diagnostic tools. Add material racks and inventory shelving. The layout adapts to you.
This size handles light manufacturing, woodworking, automotive work, or equipment maintenance. Ceiling heights of 14 to 16 feet accommodate lifts and overhead storage. You get maximum usable space for serious projects or small business operations.
60×100: Contractor-Grade Capacity
60×100: Contractor-Grade Capacity****
This footprint gives you 6,000 square feet of working room. Multiple vehicles, equipment, and operational zones fit comfortably side by side.
Contractors gain dedicated spaces for tool storage, vehicle parking, and project staging. Heavy equipment like excavators and concrete mixers move freely without crowding.
Interior layouts can include separate bays for service work and material inventory. Climate control becomes practical at this scale, protecting sensitive tools from harsh conditions.
Roofing companies, construction contractors, and landscaping businesses all find their fit here. The space delivers substantial covered workspace plus secure storage capacity.
Frequently Asked Questions
What Permits and Zoning Regulations Are Required Before Building a Pole Barn Garage?
Before constructing a pole barn garage, property owners must obtain building permits and verify local zoning regulations. Requirements vary by jurisdiction but typically include setback distances, height restrictions, use classifications, and structural code compliance.
How Much Does It Typically Cost to Construct a Pole Barn Garage per Square Foot?
Pole barn garage construction typically costs between $15 to $40 per square foot, depending on materials, location, and complexity. Basic structures fall toward the lower end, while those with finished interiors, electrical systems, and premium materials approach higher price points.
What Is the Average Lifespan of a Pole Barn Structure With Proper Maintenance?
A properly maintained pole barn structure typically lasts 40 to 60 years. Regular inspections, timely repairs, adequate ventilation, and protective treatments for wood and metal components greatly extend its structural integrity and longevity.
Can Pole Barn Garages Be Insulated, and What Are the Best Insulation Options?
Pole barn garages can be clothed in thermal comfort through various methods. Fiberglass batts, spray foam, and rigid foam boards rank among the superior insulation options for temperature regulation and energy efficiency in these structures.
What Foundation Type Works Best for Pole Barn Construction in Different Soil Conditions?
Concrete piers suit sandy soil, while frost-protected shallow foundations work in moderate climates. Deeper pilings serve clay-heavy ground. Designers typically recommend consulting soil testing results to determine ideal foundation depth and bearing capacity requirements.
Conclusion
Selecting appropriate pole barn dimensions requires matching size to actual needs, vehicles, and budget constraints. A 24×24 space handles single vehicles, while 30×40 accommodates two vehicles with workspace. Larger configurations, including 40×60, 50×80, and 60×100 options, serve expanding storage and equipment requirements. Property owners should assess current and anticipated future usage before deciding, ensuring they neither overspend on excess capacity nor underbuild for their demands.