
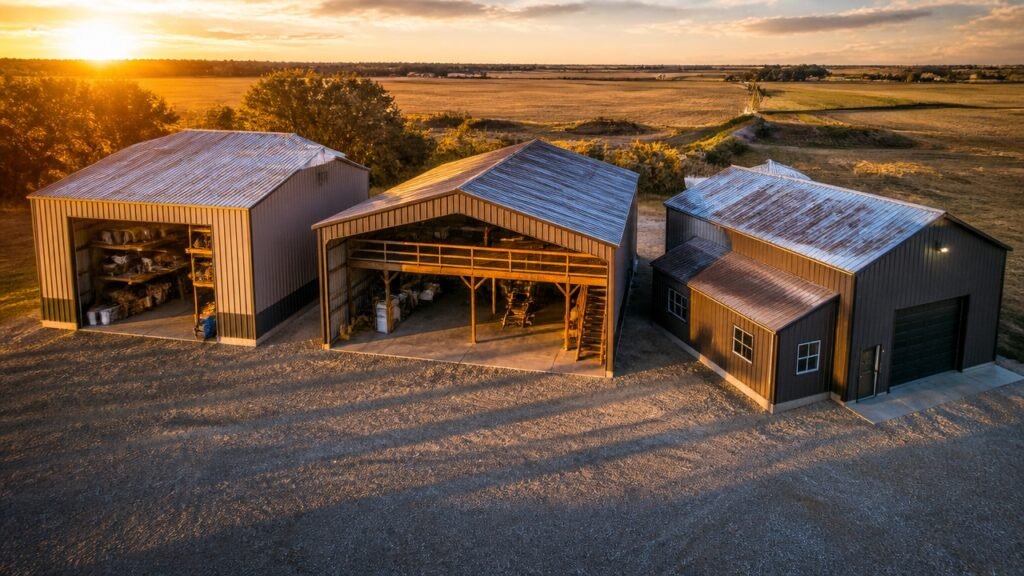
Pole barns have come a long way from simple farm shelters. These days, they are thoughtfully designed spaces that solve real storage headaches for farmers, contractors, and business owners alike.
Space constraints tend to creep up slowly. One day you have room to breathe, the next you are tripping over equipment. The right pole barn design can change that, turning awkward square footage into genuinely usable area.
Three approaches stand out for making the most of every inch. Two-story buildings add vertical space without expanding your footprint. Open-span layouts keep things flexible for oversized machinery. Compartmentalized structures bring order to chaos, giving everything a designated home.
Each option carries its own considerations. Foundation costs vary. Equipment accessibility changes. Organizational capacity shifts. Understanding these differences makes it easier to match a design to your daily reality.
The Two-Story Design: Maximum Capacity Without Extra Foundation Costs
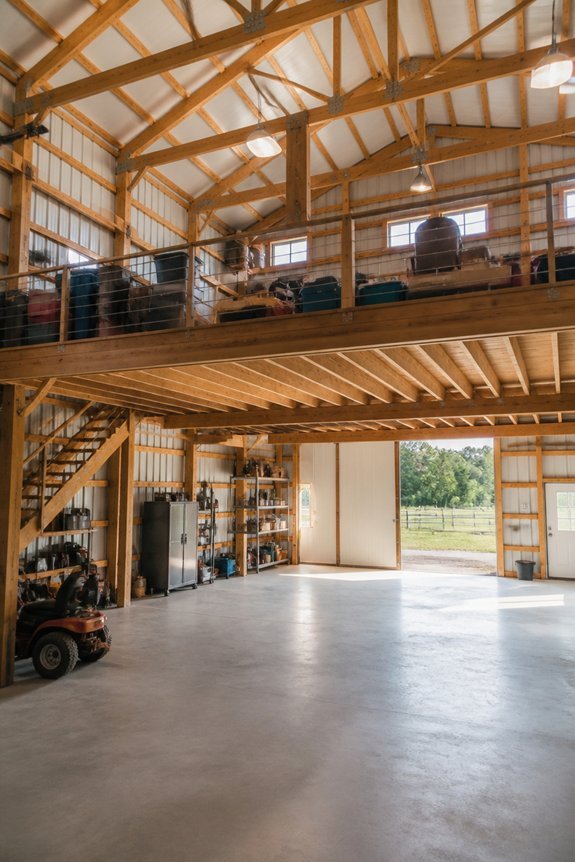
Foundation-Free Expansion
Pole barns handle weight through vertical posts. They skip the need for perimeter foundations. A second story adds space without doubling your ground footprint.
Double the Space, Same Foundation Cost
Owners get roughly twice the usable area. Foundation expenses stay flat. The upper level works well for climate-controlled storage, equipment rooms, or offices.
Built Strong
Structural integrity holds up with proper beam sizing and bracing. The frame handles the load when builders do it right.
Real Numbers
A 40-by-60-foot pole barn with two stories delivers about 4,800 square feet total. That is serious room.
Who Benefits
This design suits agricultural operations, contractors, and businesses needing storage without pricey foundation work.
The Open-Span Layout: Room for Your Largest Equipment
Open-span layouts solve a different problem than two-story designs. They remove interior columns that get in the way of large equipment.
These barns create wide, open floors with no posts to navigate around. Farmers can park combines, tractors, and hay equipment with ease. The roof trusses stretch up to 100 feet across, resting only on the outer walls.
This setup suits farms, construction firms, and equipment dealers well. The engineering demands stronger materials, so upfront costs run higher. Even so, the clear floor space pays off through smoother workflows and easier access to machinery.
The Compartmentalized Design: Storage Organized by Category and Access
Compartmentalized designs split your pole barn into clear sections. Each area serves one purpose. This keeps your materials sorted by category. You will find what you need faster. Your daily workflow improves right away.
Typical sections include tool storage, repair zones, and seasonal item areas. You might add inventory shelving too. Dividing walls or fencing create natural boundaries. Strategic equipment placement works just as well. Easy paths connect every space. These prevent frustrating bottlenecks during busy hours.
Some sections need climate control. Electronics and paint supplies stay protected. Label everything clearly. Give your most-used equipment permanent parking spots. This layout fits many businesses. Construction crews and farm operators both benefit. You maximize every square foot. Your productivity rises naturally.
Frequently Asked Questions
What Materials Are Best for Constructing a Custom Pole Barn Structure?
Steel and wood represent the ideal materials for pole barn construction. Steel posts provide superior durability and longevity, while pressure-treated wood offers cost-effectiveness. Metal roofing and siding enhance weather resistance and maintenance efficiency.
How Much Does It Typically Cost to Build a Pole Barn?
Pole barn construction costs typically range from $15 to $30 per square foot, depending on size, location, materials selected, and local labor rates. A 40-by-60-foot structure generally costs between $36,000 and $72,000.
Do I Need Permits or Zoning Approval for a Pole Barn?
Most jurisdictions require permits and zoning approval for pole barns. Requirements vary by location, building size, and intended use. Homeowners should contact local building departments to verify specific regulations before construction begins.
What Climate Considerations Should I Account for in Pole Barn Design?
Climate considerations include roof pitch for snow load, ventilation for humidity control, insulation for temperature regulation, and wind bracing for high-wind areas. Builders must assess local precipitation, seasonal extremes, and geographic exposure patterns.
How Long Does a Typical Pole Barn Construction Project Take?
Typical pole barn construction takes 4-12 weeks, depending on size and complexity. Smaller projects may complete in 4-6 weeks, while larger structures require 8-12 weeks. Weather conditions, permit processing, and material availability greatly influence the timeline.
Conclusion
Selecting the right pole barn design requires considering storage needs, equipment size, and budget constraints. Two-story structures, open-span layouts, and compartmentalized buildings each offer distinct advantages for different operations. Agricultural businesses, contractors, and retailers benefit from these configurations by optimizing space utilization and improving daily workflow. Choosing an appropriate design guarantees long-term functionality and efficient resource management for various commercial and industrial applications.